 Skip to content


The best kitchen layout for a duplex depends on the available space. One-wall and galley layouts suit narrower units, while L-shaped and U-shaped kitchens offer more counter space. Islands and peninsulas work best when there’s enough room for clear walkways and appliance access.
In this guide, a duplex means one building containing two separate dwelling units. Each unit may be similar to the other or have a different footprint, entrance, window placement and intended use. The aim is to choose a kitchen that works for the people using that unit, not to force both kitchens into the same plan.
If the decision is part of a new build or a larger renovation, it helps to coordinate the kitchen plan with the broader duplex and multi-unit construction plan early, while room dimensions, service routes and the relationship between each unit are still being resolved.
On This Page
Compare the Layouts by Footprint and Everyday Use
What Is the Best Kitchen Layout for a Small Duplex Kitchen?
Should You Add an Island or Peninsula?
Which Kitchen Layout Works Best for Entertaining?
Use the Duplex Setup to Narrow the Options
Which Layout Is Easiest to Maintain Over Time?
How Can the Kitchen Layout Affect Remodeling Costs?
What Should Be Checked Before the Floor Plan Is Finalized?
A Quick Example: Why Two Duplex Kitchens May Need Different Layouts
Common Duplex Kitchen Layout Mistakes to Avoid
Start with the duplex configuration, not the cabinet style
Before comparing kitchen shapes, understand how the two units relate to each other. A side-by-side duplex creates different planning questions from a stacked arrangement, and an existing conversion may have walls and services that are expensive to move.
Side-by-side units have their own planning constraints
Mirroring the kitchens can simplify repeated cabinet runs, appliance packages and some service coordination when the two unit plans are genuinely similar. But a mirrored plan is a starting point, not a rule. One unit may have a different window, entry path or dining connection that makes the same arrangement less practical.
Check:
- Whether each kitchen has a clear route from its own entrance to the dining and living areas.
- Whether windows, doors and room proportions support the same cabinet arrangement in both units.
- How sound, ventilation and service access will be handled around the dividing wall and adjacent rooms.
Stacked units add a vertical planning question
An upper and lower unit can differ in access, ceiling conditions and the routes available for plumbing and exhaust. The kitchen arrangement should be checked against the actual floor plan and building systems rather than copied from the other level without review.
- Confirm where supply, drain, vent, electrical and exhaust routes can run before cabinetry is finalized.
- Consider how groceries, appliances and replacement items will reach the upper unit.
- Distinguish a full kitchen serving a separate dwelling from a pantry or kitchenette in another type of space. The intended use and applicable approvals need to be confirmed for the property.
Who will use each kitchen?
The same footprint can work differently depending on who cooks there and how often. Think about the day-to-day use before choosing between more counter space, more storage or a larger dining area.
- Owner-occupied unit: prioritize the cooking routine, seating, storage and features the household will use most often.
- Long-term rental: consider durable finishes, easy cleaning, practical appliance sizes and accessible service points.
- Two rental units: similar specifications can simplify replacements when the layouts and usage are similar, but do not make one unit less functional just to keep them identical.
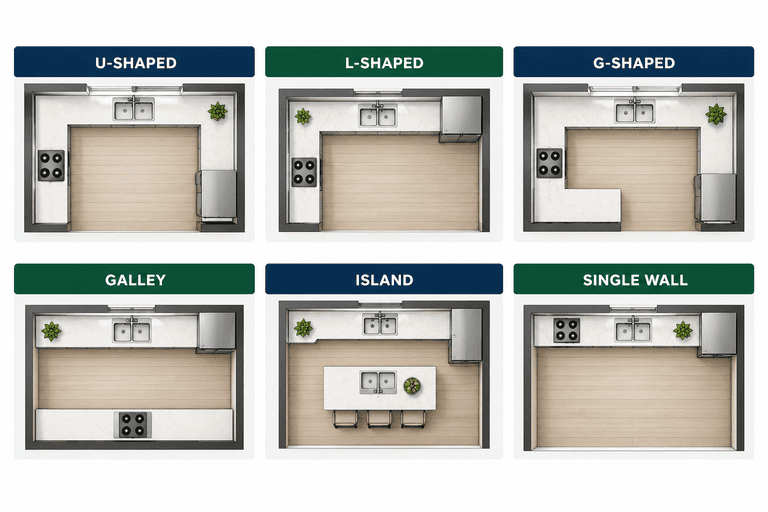
Compare the layouts by footprint and everyday use
Start with the shape of the room, then compare how each layout handles counter space, storage and movement. The table is a quick guide; the actual plan still needs to be checked against doors, windows, appliances and service locations.
| Layout | Best fit | Main advantage | Main trade-off |
| One-wall | Very compact or open-plan unit | Keeps the kitchen on one side and preserves room for living or dining. | Limited worktop and storage space; zones can feel compressed. |
| Galley | Narrow footprint with enough width for two runs | Keeps the main tasks close and can provide useful worktop length. | The aisle can become a bottleneck, especially with open appliance doors. |
| L-shaped | Corner or open-plan unit | Uses two walls while leaving one side more open to the rest of the unit. | Corner storage needs planning; an added island can crowd the route. |
| U-shaped | Wider kitchen needing more work surface | Provides cabinets and counter space on three sides. | Can feel enclosed or reduce dining space if the room is too small. |
An island or peninsula is an optional feature that can be added to a suitable base layout. Compare those options separately after deciding which cabinet arrangement fits the room.
One-wall layout: compact and open
A one-wall kitchen places the cabinets, worktop and appliances along a single wall. It can be the best kitchen layout for a small kitchen when the goal is to preserve as much floor space as possible for dining or living.
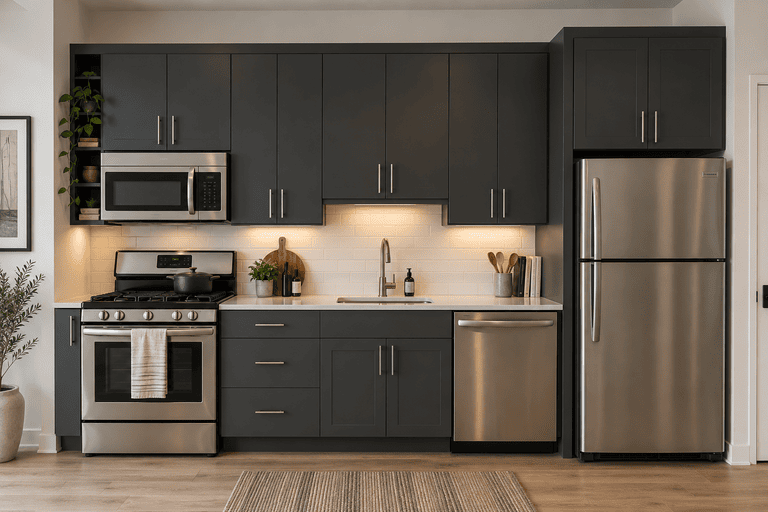
Best fit:
- Compact units where a full second cabinet run would make the room feel crowded.
- Open-plan kitchens that need to share space with a dining or living area.
Pros:
- Uses a single wall and leaves more of the floor open.
- Can make utility and cabinetry coordination more straightforward when services already sit on that wall.
Cons:
- Worktop and storage space may be limited.
- The sink, cooktop and refrigerator can end up too close together if landing and preparation space is not planned.
Duplex-specific check: Is there enough room for daily food preparation and storage without turning the route between the entrance and living area into the work zone?
Galley layout: efficient in a narrow footprint
A galley kitchen has two parallel runs of cabinets or worktops with an aisle between them. It can make a narrow duplex kitchen feel organized because preparation, cooking and cleaning areas can stay close together.
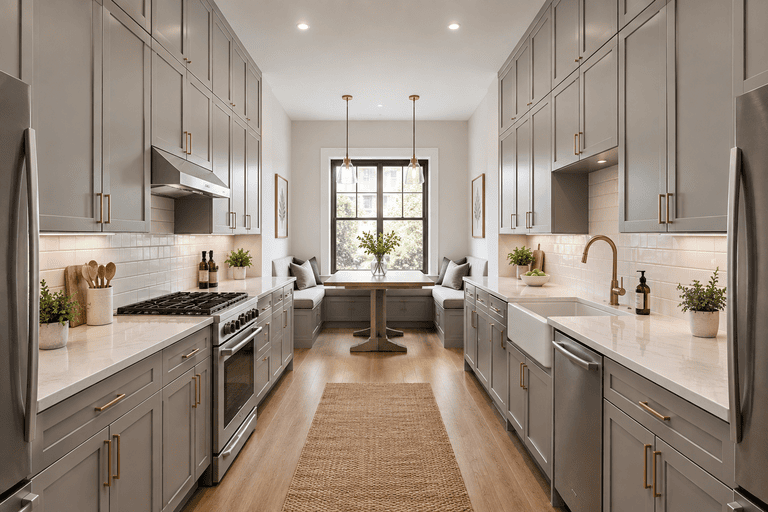
Best fit:
- Long, narrow kitchens where two runs can fit without squeezing the aisle.
- Units where efficiency and counter length matter more than a central seating area.
Pros:
- Makes good use of two walls and can provide more counter space than a one-wall plan.
- Keeps key work zones close, reducing unnecessary steps.
Cons:
- The aisle can become a corridor if it leads to a bedroom, patio or another room.
- Open refrigerator, oven or dishwasher doors can conflict with movement; two people may compete for the same space.
Duplex-specific check: Does the kitchen serve only cooking and cleaning, or will occupants have to walk through it to reach the rest of the unit? If it is a passage, protect that route in the plan.
L-shaped layout: flexible where the kitchen meets living space
An L-shaped kitchen uses two adjoining walls and leaves the other sides more open. It is a useful starting point when a duplex kitchen needs to connect with dining or living space without making the entire room feel like a hallway.
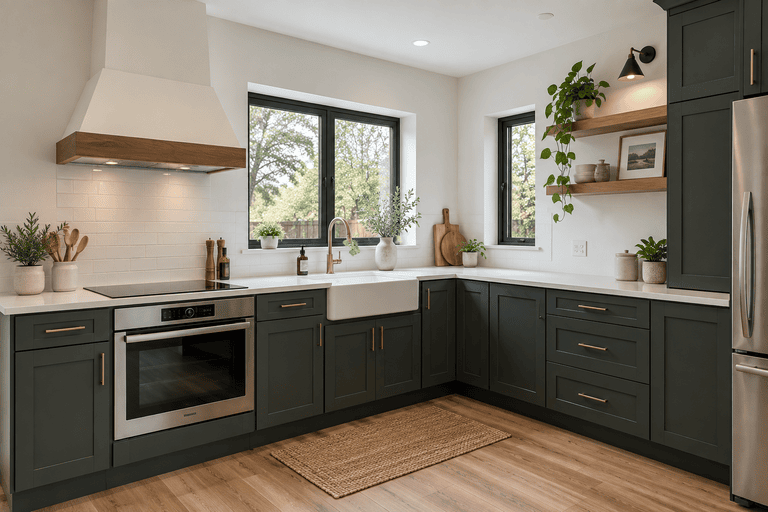
Best fit:
- Corner kitchens and open-plan units.
- Plans that may need a small table or peninsula if enough space remains.
Pros:
- Keeps one side open for movement and connection to the dining or living area.
- Can provide a good balance of counter space and circulation.
Cons:
- Corner cabinets can be awkward to access without a considered storage solution.
- A poorly placed island can take away the open path that makes the layout work.
Duplex-specific check: Does the open side connect naturally to the unit’s living or dining area, or will people cut through the busiest preparation space to move around?
U-shaped layout: more work surface when the room allows it
A U-shaped kitchen places cabinets and worktops along three connected sides. It can create generous storage and a well-defined work area, but it needs enough room for the opening and the main route through the kitchen to remain comfortable.
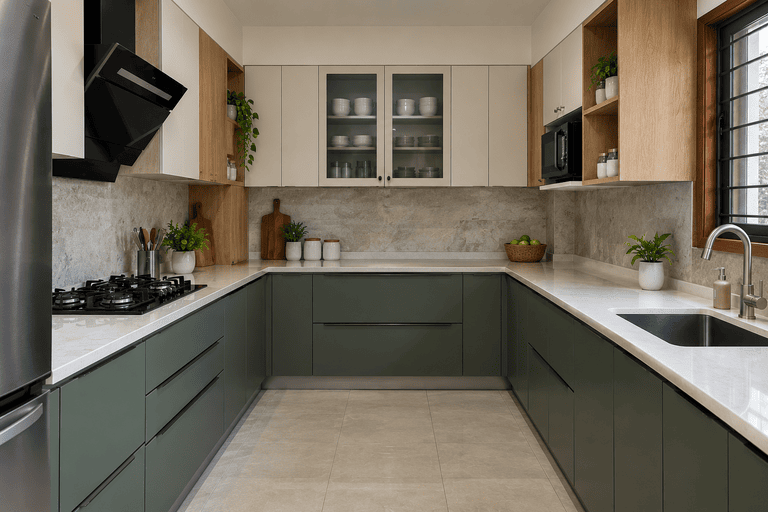
Best fit:
- Wider units that need more cabinets and countertop space.
- Kitchens where the cooking area can be defined without sacrificing the required dining or circulation space.
Pros:
- Provides work surface on three sides.
- Can keep preparation, cooking and cleaning in a compact working area.
Cons:
- Can feel closed in a small footprint.
- Corner storage and the opening between the two arms need attention.
- Adding an island may leave too little usable space in the center.
Duplex-specific check: Would the added storage make the unit more useful, or would the third run take away space needed for dining, circulation or appliance access?
What is the best kitchen layout for a small duplex kitchen?
For a small unit, choose the shape that protects usable floor area while giving the cook enough worktop, storage and appliance access. A more elaborate layout is not automatically more functional.
- Choose one-wall when the room must also fit a dining table or open living area and a single run can hold the essentials.
- Choose galley when two parallel runs fit without obstructing the main route or creating a tight pinch point at appliances.
- Choose L-shaped when a corner gives you two useful cabinet walls and leaves the other side open.
- Consider U-shaped only when the room has enough width to keep the opening, appliance doors and central aisle usable.
- Treat a movable worktable or compact peninsula as an option to test, not a default feature. A permanent island should earn its floor space.
Should you add an island or peninsula?
An island stands free from the surrounding cabinetry. A peninsula connects to a wall or cabinet run. Either can add preparation space, storage and seating, but both use floor area. The best kitchen layout with an island is the one that still works when drawers and appliance doors are open and people are moving through the room.
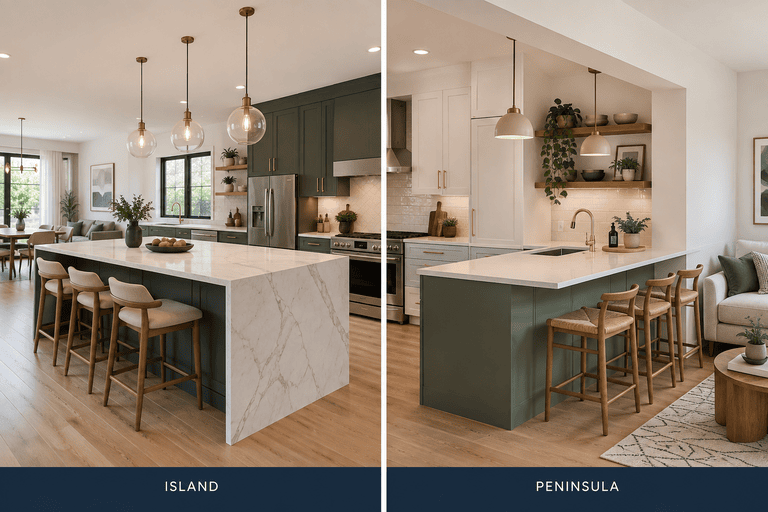
Peninsula: extra surface with a connected edge
Pros:
- Can provide seating or extra preparation space without a freestanding unit in the middle of the room.
- Can define the edge between the kitchen and living or dining area.
Cons:
- May narrow the entry route or make the kitchen feel closed if the footprint is tight.
- Can interfere with cabinet doors or the main path if the connection is placed poorly.
Duplex-specific check: Does the peninsula leave a clear route from the entrance to the living area and give seated people room without blocking the cook?
Island: useful when circulation still works
Pros:
- Can add preparation space, storage and informal seating in a sufficiently open plan.
- May help connect cooking and social activity when the cook can work without blocking the guest area.
Cons:
- Uses central floor space that may be more valuable as a clear walkway or dining area.
- A sink, cooktop or other service added to an island can require more planning for plumbing, electrical supply or ventilation.
- Oversized islands can make appliance access and everyday movement harder.
Duplex-specific check: Can occupants pass the island while another person cooks, and can the main appliance doors open without blocking the only convenient route?
Which kitchen layout works best for entertaining?
The best kitchen layout for entertaining usually are Open-Concept Anchor, Oversized Social Island, Double-Island Layout which keeps the cook connected to guests without making the work area part of the main traffic route. An open L-shaped kitchen with a peninsula may be enough for a compact duplex, a larger unit may accommodate an island with seating.
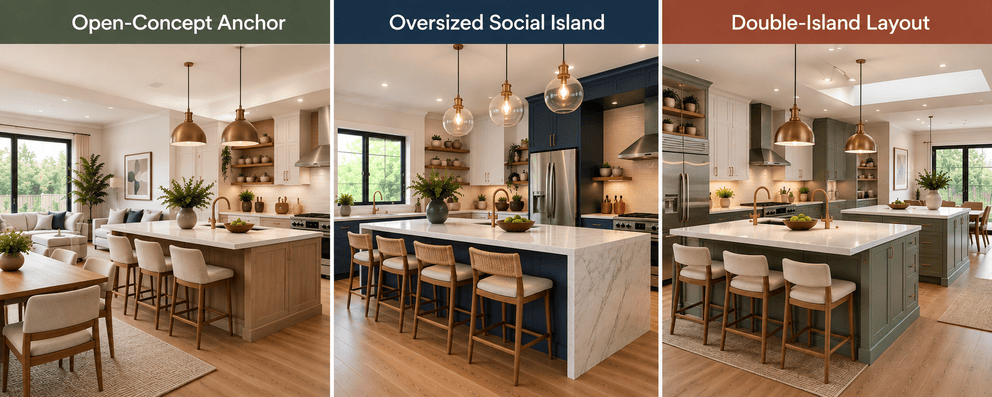
- Put casual seating where guests can talk with the cook but do not have to stand beside the sink, cooktop or refrigerator to join the conversation.
- Keep the route between the entrance, kitchen and dining area clear when several people are in the room.
- Think about cooking smells, noise and how open the kitchen should feel. An open plan is not ideal for every household or every duplex unit.
- Choose island or peninsula seating only if it leaves enough room for preparation, serving and movement around the kitchen.
Use the duplex setup to narrow the options
These are starting points for comparison, not fixed recommendations. Check the actual plan, dimensions and service routes before committing to a layout.
| Duplex situation | Layouts to compare first | Main question |
| Narrow side-by-side unit | One-wall or galley; L-shaped if the footprint allows. | Can the kitchen work without becoming the route to every other room? |
| Open-plan unit | L-shaped; consider a peninsula or modest island if space remains. | Does the kitchen connect to dining and living without blocking movement? |
| Upper-level unit | One-wall, galley or compact L-shaped plan, depending on the room. | How will service routes, ventilation, delivery and everyday access work on this floor? |
| Owner unit plus rental unit | Choose separately for each unit’s footprint and daily use. | Are privacy, storage, appliances and maintenance considered for each household? |
| Two similar rental units | Consider mirrored plans if the windows, entries and room shapes support them. | Will standardizing parts help without compromising the function of either kitchen? |
Which is the best kitchen layouts for duplexes easiest to maintain?
The easiest kitchen to maintain is often the one that avoids awkward access and uses parts that can be serviced or replaced without disturbing the rest of the room. The shape alone does not determine maintenance; cabinet details and service access matter too.
- Check that appliances can be removed or replaced without dismantling several cabinets.
- Keep shutoff valves and other service points accessible after the cabinets, panels and appliances are installed.
- Consider how easy the floor, backsplash and cabinet corners will be to clean.
- Where the two units are similar, using compatible appliance sizes or readily available components may simplify future replacement.
How can the kitchen layout affect remodeling cost?
There is no reliable price that applies to every kitchen shape. The cost depends on the existing condition, cabinet scope, appliance package, finish selection and whether the layout requires service relocations or structural changes.
- Keeping sink, cooking and appliance locations near existing services may reduce the amount of relocation work, when the existing arrangement is suitable.
- Adding a plumbed island can involve additional plumbing and electrical coordination, and possibly ventilation design for a cooktop.
- Changing cabinet runs, opening or closing walls, relocating windows, or altering a doorway can expand the scope beyond cabinetry.
- For two kitchens, compare the cost of repeating one specification with the benefit of tailoring each layout to its unit. Identical plans are not automatically the least expensive overall if one fits poorly.
What should be checked before the floor plan is finalized?
Before cabinets or finishes are ordered, review the actual floor plan with the people responsible for design and installation. A few practical checks can reveal problems that a mood board or rendering will not show.
- Room and movement: confirm room dimensions, doors, windows, stairs and routes to living or dining areas.
- Appliances: choose likely sizes early enough to check door swings, landing areas and openings.
- Work zones: provide practical places for preparation, cooking, cleaning and storage. The traditional work triangle can be one planning aid, but through-traffic and more than one cook may change what works best.
- Storage: account for pantry items, cookware, small appliances, trash and recycling, and the habits of the people using the unit.
- Services: confirm water supply, drains, venting, electrical needs and exhaust routes before finalizing the cabinet plan.
- Unit separation and approvals: have the appropriate design or construction professional check any planned changes that affect the dividing wall, services or permitted use of the space.
- Maintenance and budget: keep access to appliances and service points, and identify changes that could increase the work scope.
A quick example: why two duplex kitchens may need different layouts
Imagine a hypothetical side-by-side duplex. One unit has a narrow kitchen between the entrance and living room, while the other has a wider corner beside an open dining area. A one-wall or galley arrangement may preserve useful floor space in the narrow unit. The wider unit might have room for an L-shaped kitchen with a peninsula.
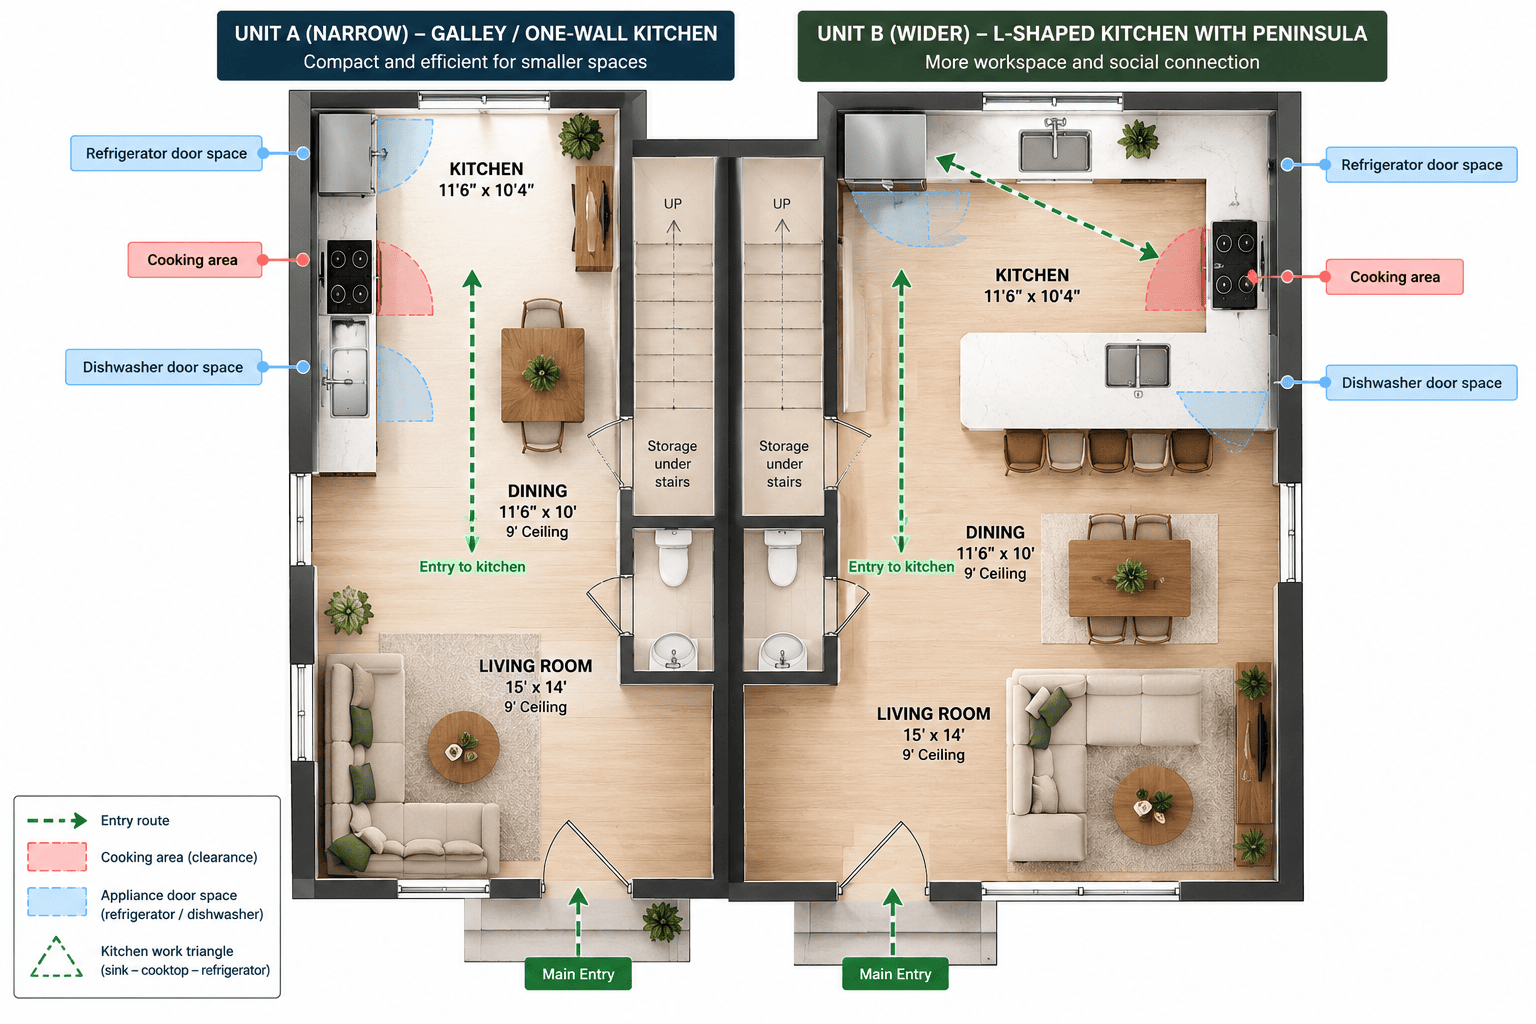
That does not make one unit’s layout better than the other. The right choice depends on the actual dimensions, service locations, cooking habits and route through each space. The mistake would be forcing the same configuration into both units before checking how each one will be used.
Common duplex kitchen layout mistakes to avoid
- Mirroring kitchens when different windows, entries or room proportions make one side awkward.
- Adding an island because it looks attractive in a rendering, without checking circulation and appliance access.
- Treating a galley as a kitchen and a hallway at the same time without protecting the main walking route.
- Choosing cabinet finishes before confirming appliance sizes, service locations and storage needs.
- Concealing shutoffs or service points behind cabinetry that is difficult to remove.
- Assuming a single layout will suit both an owner-occupied unit and a rental unit with different daily needs.
Frequently asked questions
What is the most space-efficient kitchen layout for a duplex?
A one-wall or galley kitchen can be a good starting point for a narrow unit. An L-shaped arrangement may work better when a corner is available and the open side needs to connect to dining or living space. Compare the actual footprint before deciding.
Is a galley kitchen a good fit for a rental unit?
It can be, especially when the unit is narrow and the aisle does not become a busy route to other rooms. Check appliance-door swings, storage, ventilation and how easy the kitchen will be to clean and maintain.
Should both kitchens in a side-by-side duplex be identical?
Not necessarily. Mirrored or repeated plans can simplify specifications when the units are alike. Different windows, entrances, widths or occupant needs may justify different arrangements.
Does an island make sense in a small duplex kitchen?
Only when enough floor area remains for movement and appliance access. A peninsula, small table or compact movable work surface may be more practical when a freestanding island would narrow the main route.
Choose the layout after the unit plan is clear
Start with the duplex configuration, each unit’s intended use and its actual footprint. Compare the base kitchen shapes, check movement and service routes, then decide whether an island or peninsula adds enough value to justify the space it takes. Finishes can make a kitchen look finished; a well-planned layout is what helps it work every day.


